 Kitchens by Rannes
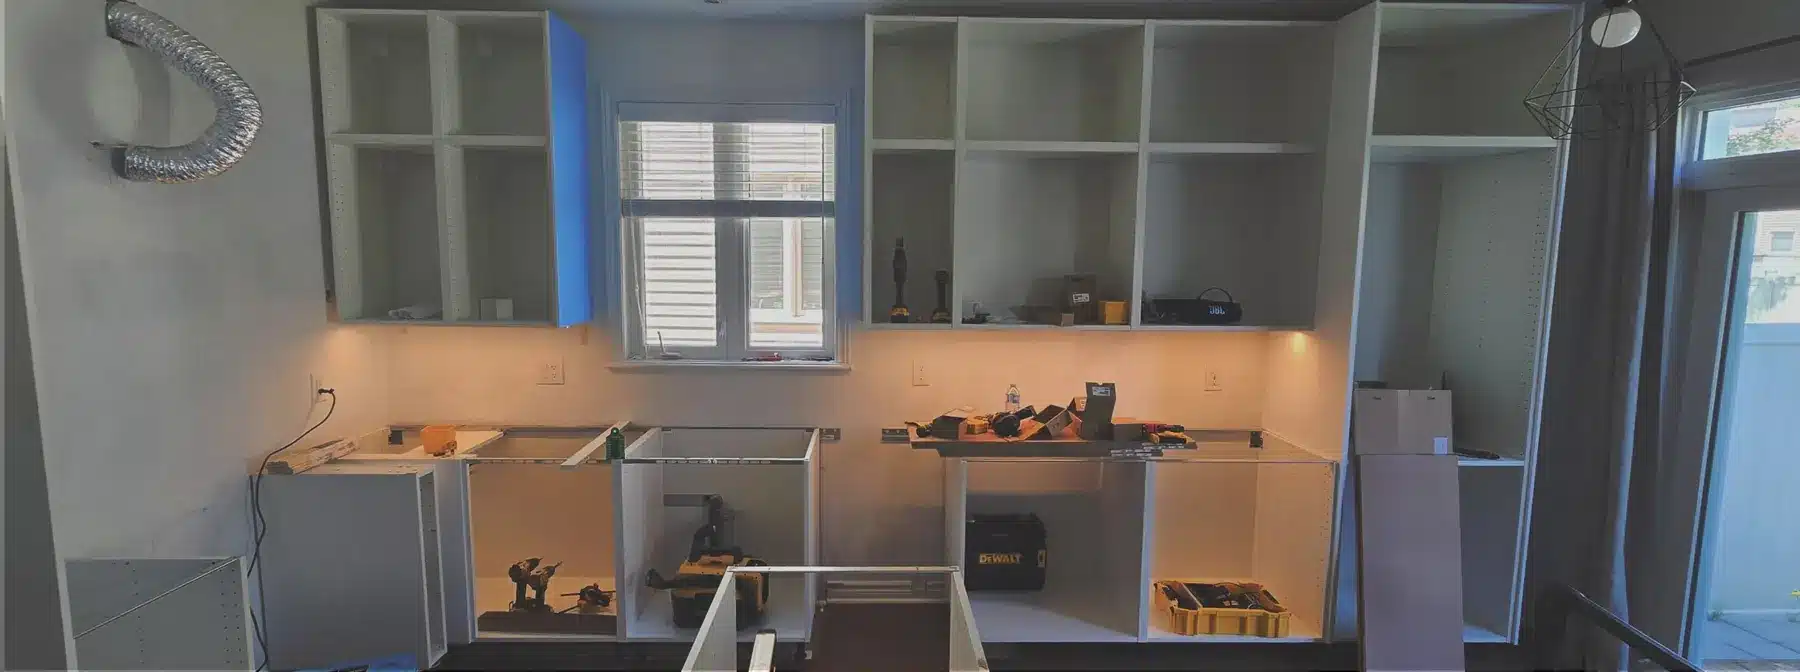
Done before day one
- Drywall repaired wherever bulkheads, posts or other structures were removed
- Plumbing, electrical and vent opening in the right place for the new layout
- Appliances out of the room, or at least disconnected and out of the way
- IKEA boxes checked and sorted by type, close to the kitchen
This page doesn’t cover demolition, building or removing walls, or major plumbing and electrical work. It’s about the things that are easy to overlook but make a big difference.

Getting the appliances out of the way
New appliances? Store them in another room, or at the back of a big kitchen in their packaging, safe from the cabinets, tools and work going on around them. Reusing your current ones? Here are the options.
Remove all appliances from the room. They’re not in the way, and they stay safe from tools, cabinets being moved around and accidental damage.
In a bigger room, one or more appliances can stay if they’re moved out of my work area. I’ll work around them.
They must be disconnected from electricity, water and drain. If not, it becomes Not good.
Appliances left in place, in the way, maybe even connected. That slows the work down for both of us.
If I have to move them, the risk is yours: I’m not responsible for damage to the appliances or the floor, such as scratches or broken tiles.
Is everything where the new kitchen needs it?
If the new sink cabinet is roughly where the old one was, you usually don’t need a plumber before the installation. Just leave the water pipes and drain as they are after removing the old kitchen. If they end up outside the new sink cabinet, they must be moved first.
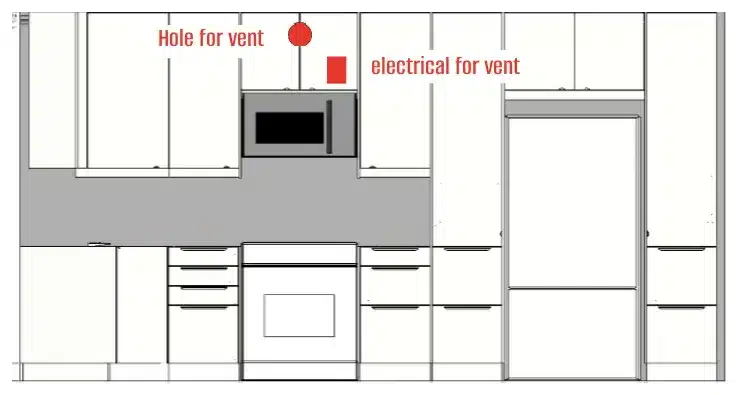
Appliances in roughly the same places? Then usually no electrician is needed beforehand. But if you’re replacing a regular hood with a microwave hood, the cable must move up inside the cabinet above it, and the cable and breaker often need upgrading for the higher load. Have an electrician check it.
IKEA cabinet lights? The power supply for them must be in place before the installation starts. If I made your layout plan, you’ve already received instructions on where it should go.
A similar hood in the same spot usually means no changes. Switching to a microwave hood or a built-in hood on an outside wall? Then the hole must move up, inside the cabinet above. On an interior wall the duct may run in a bulkhead, and it may be fine as it is.
Check and sort the delivery
There are a lot of boxes. Sorting them lets you check that everything you paid for was delivered, and it saves me handling each box more than once.
Sort everything by type and move it to a room next to the kitchen. In a large kitchen, along a wall where no cabinets go is fine too.
Panels can stay in the garage. I cut most of them on my table saw in your driveway, or on your patio or balcony by the kitchen (not in winter).
No room closer to the kitchen? The boxes can stay in the garage, living room or hallway, as long as you sort them by type, as shown in the video.
Everything left in one big pile, as delivered. There’s no way to know if anything is missing, and I’ve seen installations stop more than once because a vital part wasn’t there.
Cabinets together, fronts together, panels together, and so on. Not one pile per cabinet.
Questions before your start date?
Email me any time, or check the FAQ. See you on Monday morning.
IKEA kitchen planning, assembly and installation in Ottawa. 340+ kitchens installed.
- 613 867 1810
- lars@kitchensbyrannes.ca
- Mon–Fri 7:30 am – 5:00 pm
- 104 Rothesay Dr.
Kanata, ON K2L 2X1
Join the waitlist →